Buildings are not passive containers for energy systems. Their roofs, façades, and canopies can shape how sunlight is collected, controlled, and used. That is the promise of architectural solar design: integrating photovoltaic technology with a building’s form, materials, and daily performance, rather than treating panels as an afterthought.
The need is substantial. The 2024 Global Status Report for Buildings and Construction, published by UNEP and GlobalABC, estimates that buildings and construction accounted for 32% of global energy use and 34% of energy-related carbon dioxide emissions in 2022. Solar capacity is also expanding quickly. IRENA’s Renewable Capacity Statistics 2024 records 346 gigawatts of solar capacity added worldwide in 2023. These figures make building-integrated solar worth examining—not as a guaranteed solution, but as a practical design choice with measurable potential.
Good integration takes more than selecting attractive panels. Designers must consider orientation, shading, structural loads, glare, maintenance access, and how the system affects daylight and indoor comfort. A south-facing roof may perform well, while a shaded façade may not. Small details matter. For example, a canopy can generate electricity while providing shade over a sunlit entrance. Still, attractive renderings can hide costly maintenance or modest energy yields. That deserves scrutiny. This guide explores why architectural solar design can benefit buildings, what decisions shape its performance, and where its limits should influence the brief.
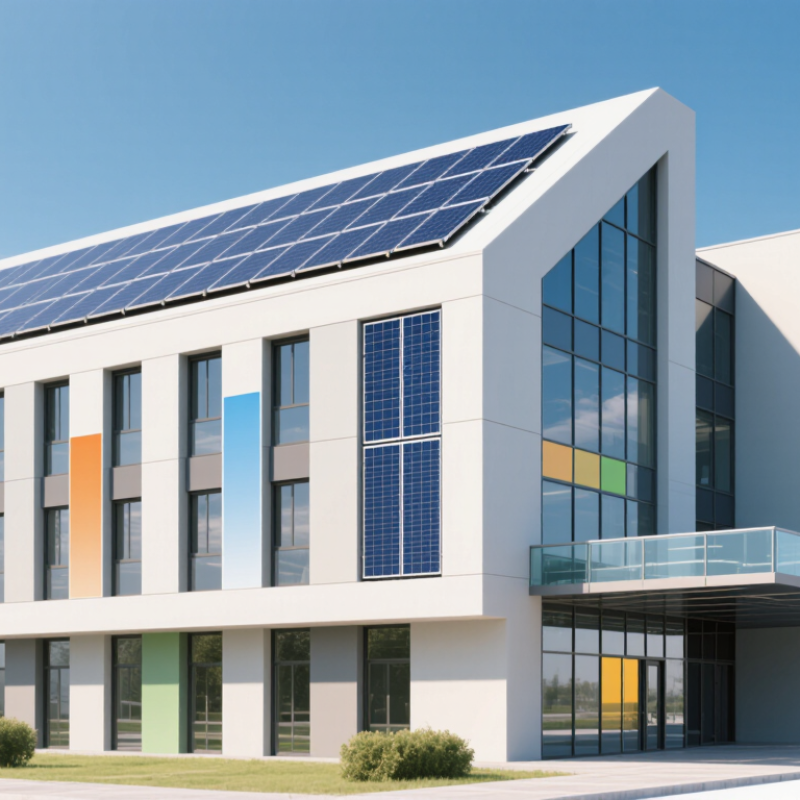
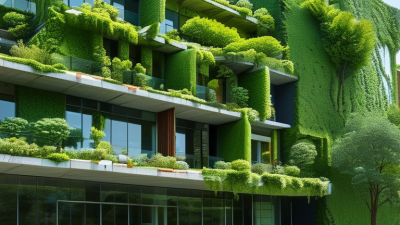
Architectural solar design means planning solar technology as part of a building’s form and envelope. Panels may become roof surfaces, canopies, shading devices, or façade elements. The goal is not simply to attach equipment later. It is to coordinate energy production with orientation, structure, daylight, weather protection, and appearance from the earliest design stages. In practice, that can mean placing a photovoltaic canopy over a south-facing entrance, while keeping nearby windows bright and comfortable.
The need is substantial. The International Energy Agency’s Global Status Report for Buildings and Construction 2024 estimates that buildings account for 32% of global energy demand and 34% of energy-related carbon dioxide emissions. Those figures make the building envelope an important design opportunity, though solar integration alone cannot solve the sector’s impact. Performance depends on local sunlight, shading, materials, and how people use the space. A beautiful façade can still produce little electricity.
Architectural integration also changes the design conversation. A conventional panel layout may prioritize output; an integrated system must also address waterproofing, maintenance access, fire safety, and visual consistency. The IEA Photovoltaic Power Systems Programme reported that global cumulative photovoltaic capacity surpassed 1.6 terawatts by the end of 2023, showing how quickly solar is expanding. Yet scale is not a substitute for careful detailing. Even experienced teams can misjudge shadows from neighboring buildings, so early simulations need to be checked against real site conditions.
Architectural solar design treats energy generation as part of a building’s form, not an afterthought. Panels can follow a roof’s angle, align with its edges, or shade a south-facing façade. Their placement affects appearance, daylight, and electricity production. Each choice should suit the site.
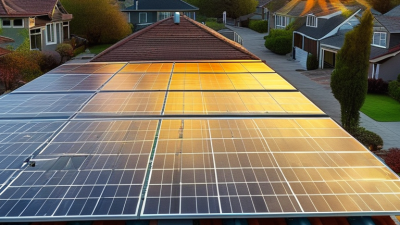
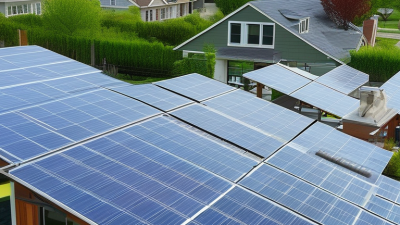
On a sloped roof, flush-mounted modules can create a clean profile, but roof vents and nearby trees may cast shadows. Flat roofs allow more flexible layouts, though raised frames can be visible from upper windows. Solar glazing can bring light into façades or canopies, but its output and cost need careful evaluation. It is not a fit for every project. Early coordination between architects, structural engineers, and solar specialists helps resolve wiring routes, maintenance access, and roof loads before construction. One detail is easy to underestimate: future repairs may require access beneath the system. I would not treat visual integration alone as proof of good design.
Tips: Map seasonal shade before choosing panel locations. Ask how installers will reach connections safely. Compare expected energy output with the building’s actual use, and leave room for maintenance. Some compromises remain; make them visible in the design review.
Architectural solar design treats energy generation as part of a building’s form, not an add-on considered after construction. For owners, early planning can help align panel placement with roof structure, sun exposure, and electrical demand. A site review should account for nearby trees, seasonal shadows, and future maintenance access. Small details matter.
When systems match a building’s use, they can reduce electricity purchased from the grid and make some operating costs more predictable. Results vary with weather, occupancy, utility rates, and system performance. A school with strong daytime demand, for example, may use more of its own solar power while classrooms are occupied. That benefit needs realistic modeling, not optimistic estimates.
Occupants may gain from carefully designed solar canopies or façade elements that provide shade while generating electricity. Reduced direct sun can improve comfort near windows, though poor placement may block useful daylight. Owners should also consider safe access for inspections and repairs, plus clear information about energy production. Solar features can look elegant in drawings; on site, wiring routes and service clearances still matter. There is no perfect layout, and aesthetics should not hide practical trade-offs.
Effective solar design starts with a building’s actual conditions, not a standard panel layout. Roof pitch, orientation, parapets, skylights, and nearby trees all affect usable sunlight. A site visit may reveal a chimney shadow that digital maps miss. Small details matter.
System capacity should reflect when people use electricity. Offices may peak during daylight, while homes often draw more power after sunset. Reviewing interval energy data helps size panels and storage more realistically. Oversizing can add cost without improving everyday resilience. An engineer should also check roof condition, added weight, wind exposure, and attachment points. A beautiful plan is not enough.
Architecture shapes more than appearance. Panel placement should preserve drainage, allow safe maintenance access, and avoid unwanted glare near windows or neighboring spaces. On visible façades, color, spacing, and alignment can help solar elements sit more naturally within the building. There is rarely a perfect roof. Existing structures may force compromises, and early computer models can miss local shading or future tree growth. Comparing modeled output with on-site observations, then reviewing performance after installation, helps designers refine their assumptions over time.
Architectural solar design adapts photovoltaic panels to a building’s form and function. Offices can use solar canopies over parking areas, providing shade while generating electricity. Hospitals may prioritize rooftops and service-building facades, keeping patient areas clear and reducing glare. Schools can turn south-facing roofs into visible learning tools. That matters.
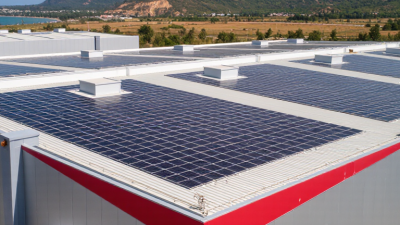
Homes often suit roof-integrated panels, while retail buildings can combine broad roofs with solar entrance canopies. Warehouses have large roof areas, but structural capacity, fire access, and maintenance routes need careful review. IEA PVPS’ Trends in Photovoltaic Applications 2024 estimated global installed solar capacity at about 1,624 GW by the end of 2023. This shows solar’s scale, though it does not mean every building is suitable. Not every facade works. Orientation, shading, local climate, and the building’s load profile all affect performance.
Tips: Check roof structure and shading before choosing a system. On façades, mock up panel color and reflectivity at street level; appearance can differ from drawings. Keep access paths visible. Designers sometimes underestimate maintenance needs, and that is worth revisiting early.
| Building Type | Common Architectural Solar Applications | Typical Integration Areas | Design Priorities | Key Considerations |
|---|---|---|---|---|
| Homes and Multifamily Housing | Roof-mounted solar panels, solar roof tiles, and photovoltaic canopies | Sloped or flat roofs, carports, balconies, and shared outdoor areas | Fit the system to the roof form, preserve usable space, and coordinate with the building’s appearance | Roof orientation, shading, structural capacity, local planning rules, and access for maintenance |
| Offices and Commercial Buildings | Rooftop photovoltaic systems, solar shading, and building-integrated photovoltaic façades | Large roofs, sun-exposed façades, entrance canopies, and perimeter shading devices | Balance energy generation, daylight, glare control, and the building’s façade design | Window performance, façade orientation, HVAC loads, occupant comfort, and electrical-system capacity |
| Schools and Universities | Roof arrays, photovoltaic canopies, and solar-covered outdoor gathering areas | Classroom roofs, walkways, courtyards, sports facilities, and parking areas | Provide shade where useful and coordinate installations with campus access and teaching activities | Seasonal schedules, roof condition, pedestrian safety, maintenance access, and future campus expansion |
| Healthcare Facilities | Rooftop solar, parking canopies, and photovoltaic shading on suitable façades | Non-clinical roofs, staff and visitor parking, and service-building roofs | Integrate solar without disrupting critical building operations or patient and staff circulation | Continuity of essential services, equipment access, infection-control requirements during work, and backup-power planning |
| Industrial and Warehouse Buildings | Large-scale rooftop photovoltaic systems and solar canopies over loading or parking areas | Broad roofs, logistics areas, employee parking, and site-service structures | Make use of extensive roof areas while coordinating with building operations and equipment layouts | Roof loading limits, drainage, fire access, roof warranties, and electrical demand patterns |
| Retail and Mixed-Use Developments | Rooftop arrays, photovoltaic carports, and solar entrance or pedestrian canopies | Shopping-center roofs, parking lots, storefront canopies, and shared-use spaces | Combine energy generation with customer shade, clear circulation, and a consistent architectural appearance | Signage visibility, parking layout, tenant coordination, access routes, and local design requirements |
| Transport and Civic Buildings | Solar canopies, rooftop systems, and photovoltaic elements integrated into suitable façades | Transit platforms, station roofs, public parking, bus depots, and civic-building roofs | Coordinate solar structures with passenger movement, weather protection, and public-space design | Clearances, wind and snow loads, safety standards, lighting, maintenance access, and operating schedules |
Applications and feasibility vary by site. Structural review, solar access, local codes, and project-specific energy goals should be assessed during design.